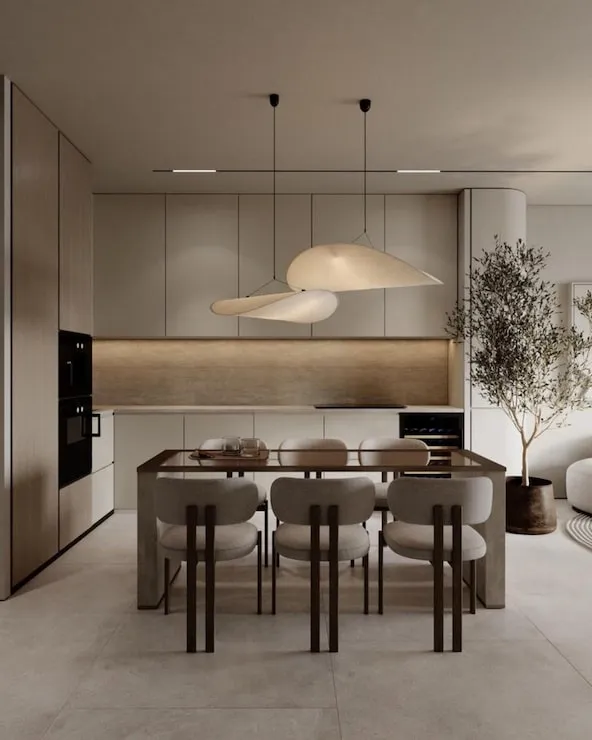

A rough architectural sketch has something that a finished render often loses: freedom. Lines can move, proportions can change, and an idea can remain deliberately unresolved while the designer works out what it wants to become. The challenge begins when that loose drawing has to be explained to somebody else. A client may see little more than lines on paper, even when the architect can already imagine the materials, light, depth, and atmosphere behind them.
This is where Sketch to image AI can create a useful bridge between hand drawing and digital visualisation. Rather than asking a designer to abandon the sketch and immediately build a detailed 3D model, an AI-assisted workflow can use the drawing itself as the visual starting point. Materials, lighting, depth, and environmental context can then be explored while the original composition continues to guide the image. AI Render Studio supports hand sketches, line drawings, and CAD-style linework as inputs for this kind of process.
That does not make sketching obsolete. In many ways, it gives the sketch another job.
The Speed of a Sketch Is Difficult to Replace
Architecture software is extraordinarily powerful, but sometimes opening a complex model is simply unnecessary.
Imagine an architect sitting with a client during an early residential meeting. The client mentions that the entrance feels too hidden. Within a few minutes, the architect can draw a wider canopy, shift the path, add a screen, and suggest planting around the approach.
The sketch works because it is immediate.
Nobody expects it to be perfect. Nobody is distracted by the exact brick texture or whether every shadow is physically accurate. Attention stays on the idea.
That informality is valuable during concept design. It allows possibilities to appear before the designer becomes too committed to one solution.
The problem comes when the people around the table cannot mentally translate the drawing into a space.
A visualisation generated from the sketch can help without forcing the team to jump straight into a fully developed modelling process.
From Lines to Atmosphere
A sketch usually contains more information than it first appears to.
A few lines establish perspective. Darker marks indicate depth. Windows suggest rhythm. A rough tree may show where landscape is important, while a shaded area can imply a material change.
For a human designer, these marks are easy to interpret. AI-based rendering attempts to read the same underlying composition and develop it visually.
The result may introduce:
- surface materials and textures;
- natural or artificial lighting;
- vegetation and environmental context;
- glazing and reflections;
- furniture or human scale;
- depth, shadows, and atmosphere.
What matters is that these additions should remain secondary to the architectural idea.
The sketch is still the starting point.
If a drawing shows a long horizontal building with a recessed entrance, the visualisation should help reveal what that composition could feel like rather than inventing an entirely unrelated building.
A Sketch Can Be Loose Without Being Meaningless
Designers do not always sketch at the same level of detail.
One drawing might be a thirty-second idea made during a conversation. Another may be a carefully constructed perspective with precise lines. CAD linework can be more controlled again.
These different inputs naturally invite different expectations.
A loose sketch gives more room for interpretation. That may be useful when the design is still highly flexible.
A detailed drawing is different. If window positions, rooflines, openings, or major proportions have already been considered carefully, the designer will usually want greater visual consistency.
AI Render Studio notes that clearer lines, readable proportions, and defined edges provide stronger guidance when converting drawings into images. Its sketch workflow is designed to work with pencil, ink, concept drawings, and CAD line exports.
This suggests a simple principle: the amount of freedom given to the visualisation should match the maturity of the idea.
Early sketch? Explore.
Developed elevation? Preserve more.
Making Sketches Easier for Clients to Read
Architects learn to read incomplete visual information.
Clients usually do not.
An architect can look at a line drawing and understand that a large blank surface will eventually be timber, that the dark opening represents glazing, and that a few quick circles stand for trees.
A client might only see an unfinished drawing.
Using Sketch to Render can make that conversation more accessible. AI Render Studio positions the workflow around converting hand-drawn architectural concepts and linework into more realistic visual studies while maintaining the original composition as a guide.
Consider an early café concept.
The architect sketches a long service counter, exposed roof structure, tall windows, and a small outdoor terrace. The client understands the layout but cannot picture the mood.
A visual study could introduce warm timber, concrete flooring, evening light, and planting.
Now the client has something more specific to react to.
“I like the warmth, but the ceiling feels too dark.”
“That amount of timber is probably too much.”
“Could the terrace feel greener?”
These responses move the project forward.
One Sketch Can Test Several Design Directions
A major advantage of keeping one drawing as the starting point is that the basic idea can remain relatively consistent while the visual character changes.
Suppose a designer has drawn the façade of a small cultural centre.
Instead of redrawing it several times, the same composition can be explored in different directions.
Direction One: Warm and Tactile
The designer could investigate brick, timber, deep window reveals, soft planting, and warm evening lighting.
Direction Two: Quiet and Minimal
The same architectural composition might be interpreted with pale concrete, restrained landscaping, larger areas of clear glazing, and overcast daylight.
Direction Three: More Civic
Stone, a defined entrance canopy, stronger paving, and a formal public landscape could give the building a more institutional character.
The geometry has not necessarily changed.
What has changed is the emotional reading of the project.
Comparing these approaches can reveal which visual language best fits the brief before substantial time is spent refining materials in a conventional rendering setup.
Prompts Should Add Direction, Not Replace the Drawing
AI workflows often involve written instructions, but a useful architectural prompt does not need to become a long creative essay.
The drawing is already doing much of the communication.
Written guidance can concentrate on what the lines cannot explain clearly:
Material – light limestone, weathered timber, dark metal.
Light – soft daylight, golden hour, dusk, overcast.
Mood – calm residential, lively urban, understated hospitality.
Setting – dense city street, coastal landscape, wooded site.
Details – restrained planting, warm interior lighting, minimal street furniture.
AI Render Studio’s sketch workspace currently provides controls for rendering style, environment, mood and lighting, alongside prompts and optional reference images.
The strongest instruction is usually the one that supports the design instead of fighting it.
If the sketch is for a restrained rural house, there is little benefit in prompting for a futuristic metropolitan tower aesthetic merely because it might produce a dramatic image.
Do Not Let the Render “Improve” the Architecture Without Permission
Generative rendering can produce convincing details that were never actually drawn.
Sometimes this is useful.
Sometimes it creates problems.
A simple sketch might suddenly gain additional windows, a larger roof overhang, different structural proportions, or landscaping that changes the relationship between spaces.
The result may look polished enough that the changes are easy to overlook.
Designers therefore need to compare the output with the source.
Ask:
- Has the overall massing changed?
- Are openings still where they belong?
- Has the entrance moved visually?
- Were important proportions altered?
- Has the AI introduced a feature that changes the design?
- Is the attractive part of the image architectural, or is it simply lighting and styling?
This review is especially important as the project becomes more developed.
The prettier the render looks, the easier it can be to forget that it is still an interpretation.
Use AI Results as References, Not Instructions
Suppose a sketch-to-render experiment creates an unexpectedly strong entrance by introducing a deeper shadow line around the doorway.
The designer likes it.
There are two ways to respond.
The first is to accept the generated detail because it appears in the image.
The second is more useful: return to the real project and ask why that detail works.
Perhaps the entrance needed more depth.
Maybe the façade needed a clearer hierarchy.
Perhaps a recessed doorway would improve the transition from outside to inside.
The architect can then develop an actual solution in the CAD or BIM model, taking structure, dimensions, weather protection, materials, accessibility, and cost into account.
AI has suggested a design principle.
The architect turns that principle into architecture.
Sketching Can Keep AI Workflows More Personal
There is another reason sketch-based workflows are interesting: they begin with something created directly by the designer.
Text-to-image generation can start from a written description and invent much of the visual composition. That can be helpful for broad inspiration, but it may also produce results that have little connection to a specific developing project.
A sketch changes the relationship.
The designer has already made choices.
Where is the building?
How wide is it?
Where is the entrance?
What is the viewpoint?
Which element dominates?
Even a rough drawing contains authorship.
AI then works with those decisions rather than starting from an empty frame.
For architectural practices concerned about maintaining a recognisable design process, that distinction can matter.
The Workflow Can Stop Before Detailed 3D Modelling
Not every idea deserves a complete model.
This may sound harsh, but it is part of efficient design.
During an early competition, feasibility study, or internal review, a team may produce several possible directions. Some will quickly prove weaker than others.
Traditionally, teams sometimes model ideas more deeply simply because that is the only way to visualise them convincingly.
Sketch-based AI rendering can provide an earlier checkpoint.
Draw the idea.
Visualise it.
Review it.
If the concept has potential, develop it further.
If it does not, move on.
That can prevent effort from being spent refining an option that the team already knows is unlikely to survive the next design review.
But Detailed Modelling Still Becomes Necessary
The ability to visualise a sketch does not eliminate the need for accurate architectural development.
A generated image cannot provide reliable construction dimensions.
It does not coordinate structure.
It does not resolve drainage, accessibility, building regulations, façade build-up, services, or detailed junctions.
As the project progresses, those questions become more important than atmospheric flexibility.
Sketch-to-render is therefore most convincing as part of an early and intermediate design workflow.
It helps an idea communicate before everything has been resolved.
Once precision becomes essential, architects need to return to the tools and professional processes created for precision.
A Simple Workflow for Design Teams
A practical sketch-led process does not need to be complicated.
1. Define one design question.
Decide what the sketch is trying to resolve.
2. Draw enough information to communicate the idea.
Keep important proportions and architectural elements readable.
3. Add limited visual direction.
Describe materials, light, atmosphere, or context rather than redesigning everything through the prompt.
4. Compare the image with the sketch.
Identify useful additions as well as unwanted changes.
5. Take successful ideas back into the actual project.
Develop them using proper drawings or modelling tools.
This keeps the workflow focused on design rather than image production.
Conclusion
AI does not have to push architectural sketching aside. It may actually make sketches more useful by giving them a quicker path into visual communication.
A hand drawing can remain loose enough for genuine exploration while still becoming understandable to a client or design team. Several material or atmospheric directions can be tested without modelling each one in detail, and interesting ideas can be identified before too much effort is committed.
The important part is remembering where the process begins.
The sketch contains the architect’s thinking. AI can add realism, mood, materials, and context around that thinking, but it should not quietly replace it.
Used in that way, sketch-to-render technology becomes less about turning drawings into impressive pictures and more about helping unfinished architectural ideas become easier to see, question, and improve.